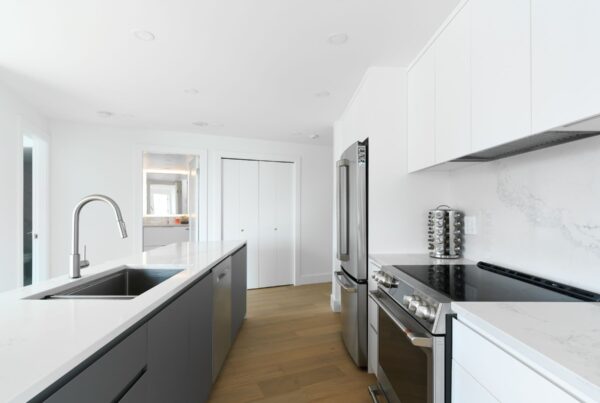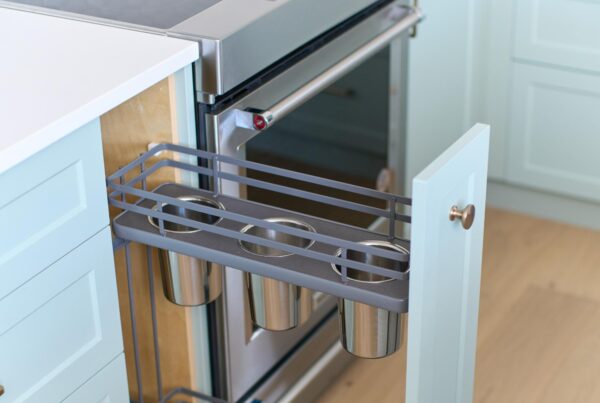


“How long will my kitchen be out of commission?” is usually the first question we hear when a North Shore homeowner starts planning a kitchen renovation. It is the right question, because the kitchen is the one room a household cannot easily live without. The honest answer is that a kitchen renovation is longer than the weeks the crew spends on site. The full schedule starts with design and selections, runs through permits and product orders, and only then moves into demolition and construction. The projects that run smoothest are the ones where most of the decisions and orders are finished before the first cabinet comes off the wall. Here is how a kitchen renovation unfolds phase by phase, what speeds it up or slows it down, and what we have learned from the kitchens we have built across North Vancouver, West Vancouver and Vancouver.
Quick answer
A kitchen renovation has two clocks: the planning clock (design, selections, permits and ordering) and the construction clock (demolition through final inspection). Scope sets the length of both. A cosmetic refresh that leaves plumbing, wiring and walls alone can move quickly, while a kitchen that moves walls, plumbing or gas needs permits, inspections and more trade coordination. The biggest time savers are finishing every selection and ordering long-lead items, especially custom cabinets and appliances, before demolition starts.
In this guide:
- The phases at a glance
- Planning: design, selections and permits
- Construction: demolition to final inspection
- What speeds up or slows down a kitchen renovation
- Lessons from our North Shore kitchens
- Why winter is the time to plan a spring kitchen
- Frequently asked questions
The Phases at a Glance
Every kitchen is different, but the order of work is remarkably consistent. Each phase depends on the one before it, which is why a delay early in the project tends to ripple through everything after it.
| Phase | What happens | What controls the timing |
|---|---|---|
| 1. Design and selections | Layout, cabinets, countertops, appliances, fixtures and finishes are chosen and drawn | How quickly decisions are made and finalized |
| 2. Permits | Applications for work that changes plumbing, electrical, gas, walls or structure | Scope of work and the municipality’s review |
| 3. Ordering | Custom cabinets, appliances and other long-lead items are ordered | Supplier production and delivery schedules |
| 4. Demolition and protection | Old kitchen removed, rest of the home protected from dust | Scope and what is found behind the walls |
| 5. Rough-ins and inspections | Plumbing, electrical and ventilation run, then inspected before walls close | Trade scheduling and inspection booking |
| 6. Drywall, flooring and paint | Walls closed and finished, floors installed | Materials chosen and drying times |
| 7. Cabinet installation | Cabinets set level and secured | Cabinet delivery and site readiness |
| 8. Countertops | Templated after cabinets are in, then fabricated and installed | Material and fabricator schedule |
| 9. Finishing and final inspection | Backsplash, fixtures, appliances, touch-ups and sign-off | Final inspection and deficiency list |
Planning: Design, Selections and Permits
Design and selections. This is the phase that most affects the overall schedule, because nothing can be ordered or permitted until it is decided. Confirming the layout, cabinet details, countertop material, appliances, plumbing fixtures and finishes gives us what we need to prepare drawings, coordinate trades and place orders. Changes made after ordering are where schedules slip. A late switch to a larger range, for example, can change cabinet dimensions, electrical requirements and ventilation all at once. Appliance specifications in particular should be locked in early, because cabinets, electrical and ventilation are all built around them.
Permits. Permits come into play when a renovation changes plumbing, electrical, gas, walls or structure. The District of North Vancouver specifically lists renovating a kitchen among the alterations to an existing building that need a permit, and permits are how the municipality confirms the work meets local bylaws and the BC Building Code.1 Requirements differ between the District of North Vancouver, the City of North Vancouver, West Vancouver and Vancouver, and they depend on your scope. A purely cosmetic update may not need one at all. On our projects, Shayne Letford, who manages our crews and sub-trades, also submits and tracks building permits, so the permit timeline is built into the construction plan from day one rather than discovered halfway through.
Ordering long-lead items. The single most effective way to protect your schedule is to order custom cabinetry and appliances before demolition. An open kitchen waiting on a cabinet delivery is a kitchen you cannot use. We confirm dimensions, finishes and specifications, place the orders, and then time demolition so the space is ready when the products arrive.

Construction: Demolition to Final Inspection
Demolition and protection. Before anything comes out, we protect the rest of the home. Floors along access routes are covered, the work area is sealed to keep dust contained, and debris removal is planned. Demolition follows the approved plan, and once the old finishes are off we inspect what is behind them. Older North Shore homes in particular can hide previous repairs, outdated wiring or moisture damage, so a good plan keeps some flexibility for what the walls reveal.
Rough-ins and inspections. With the room opened up, plumbing, electrical and ventilation are run to match the new layout and appliance requirements. Where a permit applies, these rough-ins are inspected before the walls are closed. This is one of the key coordination points in the project: trades need to finish in the right order, and inspections need to be booked so the crew is not left waiting.
Drywall, flooring and paint. Once the rough-ins pass, walls are closed, finished and painted, and flooring goes in. The exact order depends on the flooring product and the cabinet design, and finished surfaces are protected for the work still to come.
Cabinet installation. Cabinets set the finished layout for everything after them. They are positioned, levelled, aligned and secured, and this step needs to be precise, because the countertop is measured directly off the installed cabinets.
Countertops. Countertops cannot be templated until the cabinets are in. The fabricator measures the installed cabinets, then cuts and finishes the stone or solid surface before installing it. The gap between templating and installation depends on the material and the fabricator’s schedule, which is why sink and faucet selections need to be confirmed before templating so the cut-outs are right the first time.
Finishing and final inspection. The backsplash, plumbing fixtures, lighting and appliances go in, followed by touch-ups. Where permits apply, final inspections are booked once the work is complete. We walk through the kitchen with you, record any deficiencies, and confirm every item is completed before sign-off.
What Speeds Up or Slows Down a Kitchen Renovation
Across years of renovations on the North Shore, we see the same factors decide whether a kitchen finishes on schedule.
What keeps a project moving:
- Every selection finalized before construction is booked
- Custom cabinets and appliances ordered before demolition
- Permit requirements confirmed and applications submitted early
- One general contractor scheduling trades, tracking deliveries and booking inspections
- Sink, faucet and appliance specs confirmed before countertop templating
What adds time:
- Late or changing finish choices
- Back-ordered products
- Hidden issues behind walls, such as moisture damage or outdated wiring
- Layout changes once construction has started
- Moving cabinets after the countertop template has been taken
Lessons From Our North Shore Kitchens
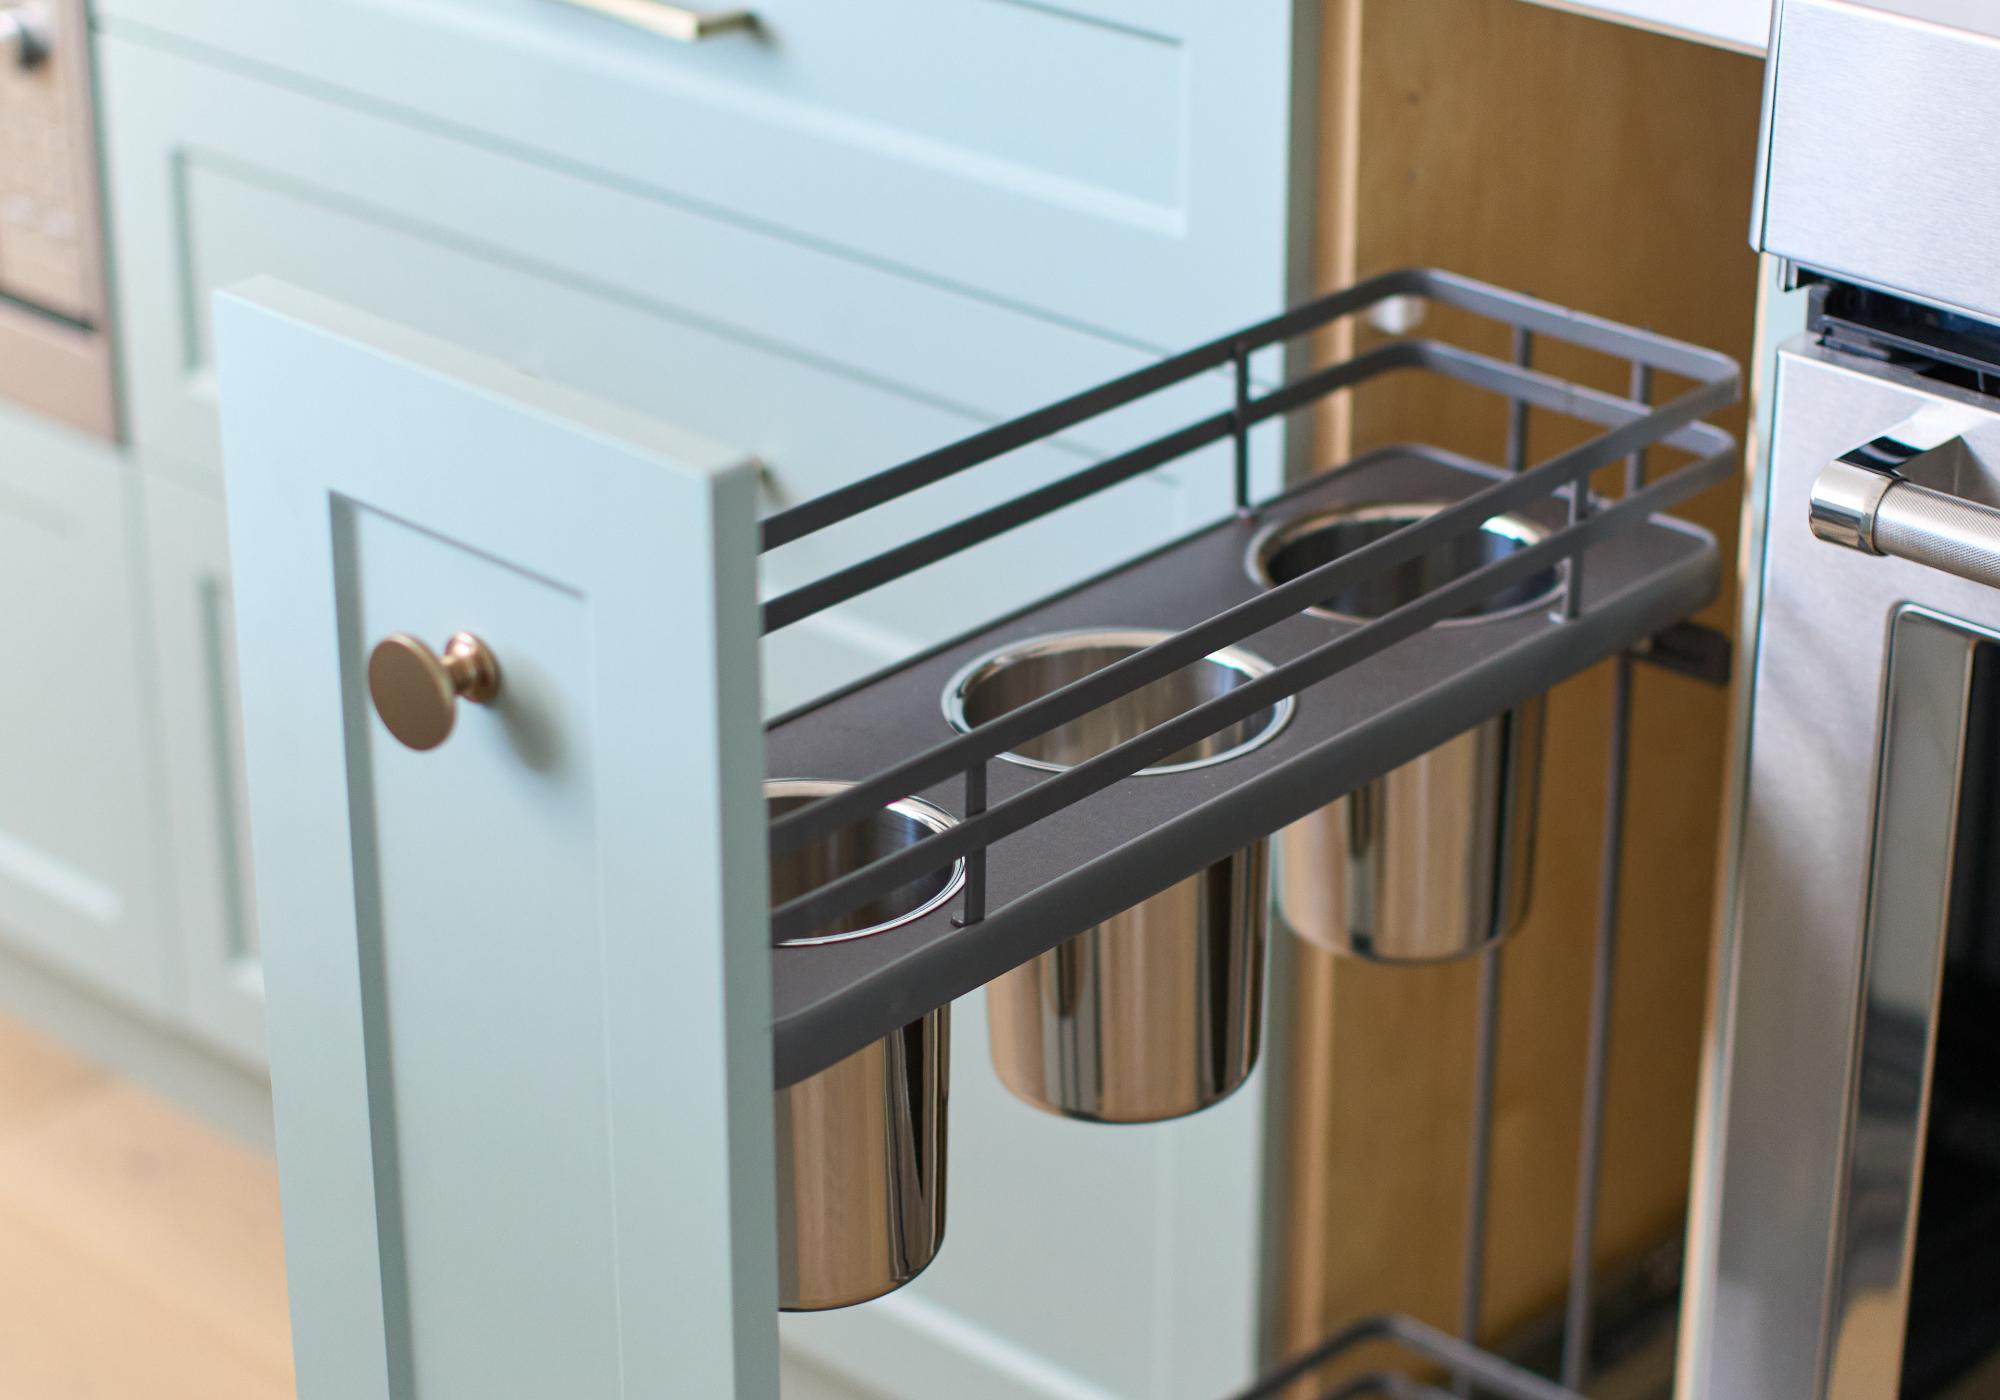
Our past kitchen projects show how much the scope shapes the schedule. In our Lynn Valley kitchen renovation, the new kitchen was planned together with the main living space so the whole heart of the home was rebuilt in one coordinated project, rather than in stages that would have disrupted the family twice. Our farmhouse kitchen renovation overhauled the main living space and kitchen with new white cabinetry, a large quartz-topped island, a farmhouse sink and new flooring throughout, which meant cabinets, counters and floors all had to be sequenced around each other. In West Vancouver, our View Royale renovation turned an aging apartment into a modern condo with a new kitchen and detailed accent lighting, and won the 2023 CHBA National Award for Best Whole Home Renovation between $200k and $300k. Condo kitchens like that one add another layer to the schedule: strata approvals, elevator bookings and building work hours all need to be planned before demolition. Across all of these, the lesson is the same: the more that is decided and ordered up front, the shorter the time your family spends without a kitchen.
Why Winter Is the Time to Plan a Spring Kitchen
If you would like a new kitchen by spring or summer, the planning work belongs in winter. Design decisions, permit requirements and long-lead orders all take time, and doing them now means construction can start as soon as your project is ready rather than after weeks of waiting. Start by settling the layout and appliance specifications, then choose cabinets, countertops, fixtures and finishes. Once those are documented, we can build a realistic construction schedule around permits, delivery dates and trades, and tell you how long you will actually be without a kitchen.
Frequently Asked Questions
How long does a kitchen renovation take?
It depends on scope. The schedule includes planning, permits and ordering as well as construction. A cosmetic refresh moves faster than a renovation that changes plumbing, electrical, gas, walls or structure, which needs permits and inspections.
Do I need a permit to renovate my kitchen in North Vancouver?
Often, yes. The District of North Vancouver lists renovating a kitchen among alterations that need a permit, especially when plumbing, electrical, gas, walls or structure change. Requirements vary by municipality and scope, so confirm before demolition.
What causes kitchen renovations to run late?
The most common causes are late or changing selections, back-ordered cabinets or appliances, hidden issues behind walls, and layout changes after construction has started.
When are countertops installed in a kitchen renovation?
Countertops are templated after the cabinets are installed, then fabricated and installed. Confirm sink and faucet details before templating so the cut-outs are correct.
When should I start planning a spring kitchen renovation?
Start in winter. Finishing design and selections, confirming permits and ordering custom cabinets and appliances early lets construction begin as soon as the project is ready.
Thinking about a new kitchen this spring? Learn more about our kitchen renovation services in North Vancouver and book a free consultation. We will help you plan the design, permits and orders now so your kitchen is back in action sooner.
References